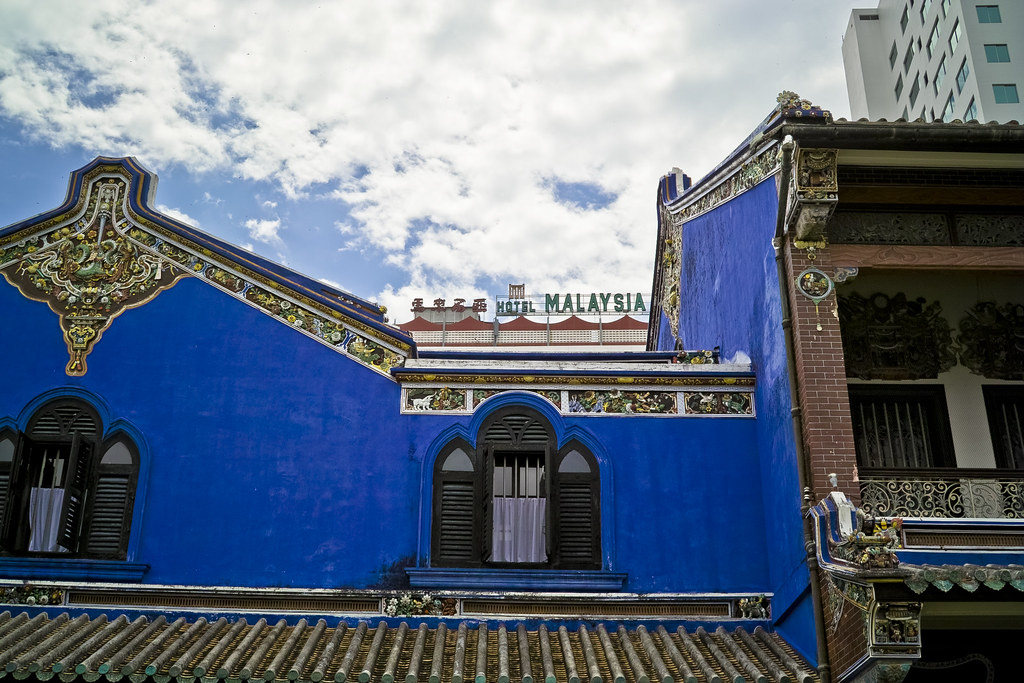
The Cheong Fatt Tze Mansion is the one building in George Town that people photograph before they know its name — an entire courtyard house painted indigo blue, built in the 1880s by a Hakka merchant so wealthy the press called him the "Rockefeller of the East." You can only get inside on a scheduled tour, not by wandering in, and that's worth knowing before you plan your day around it.
What it actually is
The mansion was built for Cheong Fatt Tze, a Hakka Chinese merchant who left Guangdong as a teenager and built a trading and shipping fortune across Southeast Asia before becoming a Qing dynasty official and unofficial economic envoy. He commissioned the house in George Town in the 1880s as his principal residence, and it's stayed in more or less continuous use since — which is unusual for a mansion this size and this old in a tropical port city.
| Built | 1880s, for merchant-official Cheong Fatt Tze |
|---|---|
| Style | Chinese eclectic — southern Chinese courtyard layout with British colonial and Art Nouveau details |
| Colour | Indigo blue lime wash, hence "the Blue Mansion" |
| Today | Boutique hotel plus guided heritage tours |
| Access | Interior seen on scheduled tours only — no free wandering |
The blue isn't decoration for its own sake — it comes from a lime-wash pigment once used on southern Chinese courtyard houses, and it's largely why the building reads as a single unified object rather than a collection of wings, even though it was built and extended over years.
The architecture — feng shui and thirty-eight rooms
What sets the mansion apart from George Town's other grand houses is how deliberately it was planned. Cheong Fatt Tze reportedly brought in feng shui masters and craftsmen from China to lay the building out, and the result is a five-courtyard, thirty-eight-room compound where light, air and water are choreographed as much as the rooms themselves — courtyards catch the monsoon rain and channel it away in a way that's meant to gather rather than waste fortune.
| Layout | Five courtyards, thirty-eight rooms, seven staircases |
|---|---|
| Cast iron | Structural ironwork imported from Scotland, unusual for a Chinese courtyard house |
| Glass | Original Art Nouveau stained and etched glass panels, largely intact |
| Courtyards | Designed to funnel monsoon rain inward — water as fortune in the feng shui logic |
That mix is the thing to actually look at once you're inside: Chinese timber carving and courtyard geometry sitting next to Scottish structural ironwork and European stained glass, because the house was built by a man who moved fluidly between those worlds rather than staying inside one tradition.
Restoration and the film fame
The mansion fell into disrepair through much of the 20th century — split among descendants, partly rented out, partly abandoned — until a group of conservationists bought and restored it in the 1990s, work that later won a UNESCO Asia-Pacific heritage award. That restoration is also what turned it into a location scouts actually call: it's shown up in Crazy Rich Asians and Indochine, among others, because there's very little else in Southeast Asia that reads as period-accurate Chinese merchant wealth without needing a set built from scratch.
Tip
If you recognise the courtyard from Crazy Rich Asians, that's the main one — most of the tour route runs through the same rooms the crew used, so you're not missing a hidden "film set" corner elsewhere in the house.
Hotel or heritage tour — and the honest limit
The mansion runs two separate things under one roof, and it's worth being clear about the difference before you show up. It operates as a boutique hotel with a small number of rooms inside the original building, and separately it runs guided heritage tours for anyone who isn't staying the night. What it doesn't offer is free entry to wander the courtyards on your own — the interior is only seen as part of a scheduled group tour, at set times, led by a guide.
| Tour times | Several fixed slots daily; check the current schedule before you go |
|---|---|
| Tour length | Roughly 45–60 minutes |
| Tour price | Priced per adult in , with a lower child rate |
| Booking | Walk-up is possible but slots can sell out on busy days |
Watch out
Don't plan a visit around turning up whenever suits you — if you arrive between tour slots, or after the last one of the day, you'll only see the blue exterior from Leith Street, not the courtyards inside. Build the tour time into your George Town itinerary rather than treating the mansion as a drop-in stop.
Staying the night is the other way in, and it puts you inside the building outside tour hours, with the courtyards to yourself in the early morning — worth weighing if the mansion is a priority rather than one stop among many.
Getting there
The mansion sits on Leith Street, a short walk from the Street of Harmony and easily folded into a morning covering that stretch of the old town on foot — there's no reason to arrange transport just for this. From most George Town guesthouses it's within a ten-to-fifteen-minute walk; a across town for this alone isn't worth it given how compact the heritage zone is.
See George Town for how this fits into a wider walk of the old town, and Penang Peranakan Mansion for the other great merchant house nearby, built by a different community with a very different interior.
Go deeper
The newsletter
I'm writing Penang street by street, the way I actually know it
The Street of Harmony, the jetties, the stall you'd only find if someone local pointed you at it — want the next guide as I write it?